
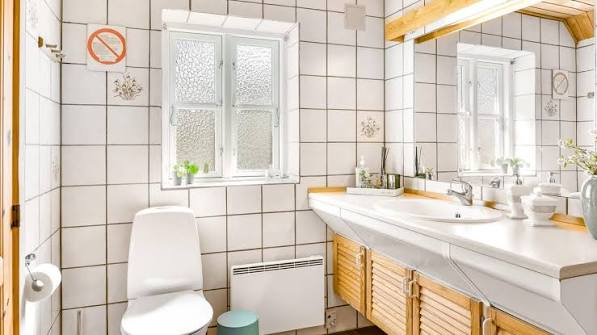
Halving the floor area does not halve the bill. A separate WC in a Finnish flat — the little room with a pan, a narrow basin and no window — is typically 1.5–2.5 m², perhaps a third of the bathroom next door, yet it rarely costs a third as much to renovate. The room is small; the job is not. Everything that makes a wet room a wet room still has to happen, in a space where two tradespeople cannot stand side by side.
The arithmetic is dominated by fixed costs. Mobilisation is the same whether the floor is two metres or six: the same van, the same protection of the hallway, the same day lost setting up and clearing away. Waste removal barely shrinks — a skip is a skip, and carrying rubble down four floors in Runosmäki takes the time it takes. The plumbing connections are identical in number. Waterproofing set-up means the same primer, the same certified installer travelling to site and the same curing intervals between coats. Drying, if the substrate is damp, is measured in weeks regardless of area. Against the rough national spread of 600–1 500 €/m², a two-square-metre WC lands at the top of that band and frequently sails past it.
That matters when you go looking for a contractor, because plenty of firms price only whole bathrooms and will politely decline anything smaller. Minimum job size is rarely in a price list; it is in the scope description, published in Finnish. Kylpyhuoneremontti Turku is where to find it, including whether the small end of the scale appears on the list at all. Search in English instead and you mostly get national portals quoting averages for rooms three times this size.
Design that buys back floor area
In two square metres, centimetres are currency. The single most effective move is a wall-hung WC with a concealed cistern. It frees perhaps 15–20 cm of usable depth against a floor-standing pan, removes the pedestal that collects dust and hair, and leaves an uninterrupted floor that can be washed in one pass. Cleaning matters more here than in a large room, because every surface is within arm’s reach.
The catch is structural. The concealed frame carries the whole load of the pan and its user — design loads of around 400 kg are standard — and it must be fixed to something that will take it. Solid concrete or brick is best. A stud wall is fine only if built for the job: a reinforced frame anchored to floor and structure, not the 1970s partition that happens to be there. In a taloyhtiö (the housing company that owns the building), the wall you want to build into may be shared structure, and the alteration notice you file with the isännöitsijä (the property manager) should describe it.
Tile, seams and light
Large-format tile is the small room’s friend, up to a point. Fewer grout lines means fewer places for dirt to collect and a calmer surface that does not chop the wall into a grid. The trade-off is that a big tile cannot follow a wavy wall: every hollow and hump shows up as a lipped edge, so large format demands a genuinely flat base — in an old flat, usually levelling render or board before tiling, and an extra day on site. If the walls are poor and the budget is not elastic, a medium format with tight, well-matched grout is the more honest choice.
Colour does real work. Light tones and a single continuous surface — the same tile floor-to-ceiling, without a decorative border at eye level — stop the eye from measuring the room. Contrasting dados and mosaic strips are what a 2 m² space cannot afford.
Where the room fights itself
Two objects usually collide: the door and the basin. An inward-opening door in a narrow WC sweeps most of the free floor, and the natural basin position is often inside that arc. The fixes, in rough order of cost: a shallower basin (35–40 cm deep instead of 50), rehanging the door to open outward, or a sliding door. Outward opening is cheap and effective, but check what is on the other side; a sliding door needs wall to slide onto and costs several hundred euros more.
Storage should go into the wall, not onto it. A recessed niche between studs, tiled in the same material, holds what a protruding shelf would hold without stealing shoulder room or catching sleeves. A mirror the full width of the wall behind the basin doubles the apparent depth, and lighting should be layered: a wall or mirror light at face height plus a general light removes the shadows that make a small room feel like a cupboard.
Ventilation decides whether all of this survives, and a WC with no window relies entirely on mechanical extract. Check that the extract valve is clean, correctly adjusted and actually pulling; for neutral guidance on household water use and ventilation, motiva.fi is the sensible starting point. Altering ventilation routes rather than servicing them can bring the local rakennusvalvonta (the building control authority) into the picture.
What genuinely does not fit
Be honest early and the project stays cheap. A separate shower does not fit in 2 m² in any way that produces a usable room — you get a compromised shower and a WC you cannot dry out. Heavy furniture and deep vanity units eat the space they are meant to organise. Anything requiring the lattiakaivo (floor drain) or the soil connection to move turns a straightforward refit into slab work, new falls and a much longer conversation with the housing company; if the drain must move, ask instead whether the whole bathroom is due. The Finnish search phrase for this narrow scope is pieni vessaremontti, and a firm that has written a dedicated page under that heading has usually already priced the small-room constraints rather than scaling down a bathroom quote.
Budget and timeline
Indicatively, a full renovation of a small separate WC — strip-out, vedeneristys (the waterproofing membrane), tiling, wall-hung WC with concealed frame, basin, lighting and ventilation check — sits in the region of 2 500–6 000 €, with tight or awkward jobs reaching 8 000 €. Materials are typically 30–60 % of that; the rest is hours. Labour qualifies for the kotitalousvähennys (the household tax credit), so ask for an invoice that itemises labour separately, and check the current terms on vero.fi.
Plan for roughly one to two weeks on site, with the caveat that the calendar is set by curing rather than by effort: membrane coats need their intervals whatever the room’s size. If demolition reveals damp — common in stock built before roughly 1999, where there is often no certified membrane at all — add one to three weeks of drying. A small room is a short job, not an instant one, and its economics reward settling the layout before the first tile is ordered.
