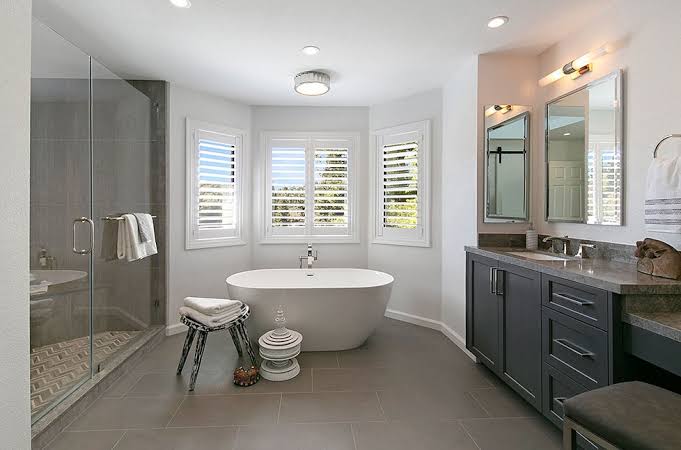
An ensuite bathroom is an important part of a comfortable and practical home. Usually connected directly to a bedroom, it provides convenient access to essential bathroom facilities without requiring occupants to use the main family bathroom. However, an outdated or poorly planned ensuite can create everyday inconveniences, particularly when storage, lighting, ventilation and available space are limited.
Renovating an ensuite provides an opportunity to improve how the space looks and functions. From upgrading fixtures and improving storage to creating a more practical layout, thoughtful changes can make daily routines easier and create a more comfortable environment.
A successful renovation should focus on more than appearance. The design needs to consider how the bathroom will be used, who will use it and which improvements will provide the greatest practical value. By prioritising functionality, homeowners can create an ensuite that supports their everyday needs while complementing the overall style of their home.
1. Improving Space and Layout
One of the biggest benefits of renovating an ensuite is the opportunity to make better use of the available space. Many older bathrooms have layouts that do not make effective use of their floor area. Poorly positioned fixtures, oversized vanities or limited movement space can make the room feel cramped.
A renovation allows homeowners to review the existing arrangement and identify practical improvements.
Some layout considerations include:
- Positioning the vanity to provide convenient access.
- Selecting a shower design that suits the available space.
- Improving clearance around bathroom fixtures.
- Considering suitable door placement.
- Creating a more practical arrangement for daily routines.
For smaller ensuites, a well-planned layout can make the room feel more open without necessarily increasing its physical size.
2. Creating Modern Ensuite Bathroom Upgrades
Modern ensuite bathroom upgrades can improve everyday functionality by combining practical fixtures, efficient storage and contemporary design elements.
For example, replacing an outdated vanity with a design that includes drawers can provide better organisation for toiletries and personal items. A modern shower arrangement may also improve accessibility and make cleaning easier.
Other useful upgrades include:
- Wall-mounted vanities that create a more open floor area.
- Frameless shower screens for a cleaner appearance.
- Water-efficient tapware and showerheads.
- Well-positioned mirrors and bathroom lighting.
- Easy-to-maintain wall and floor finishes.
- Improved ventilation systems.
The best upgrades depend on the existing bathroom, available space and household requirements. Homeowners should prioritise features that solve everyday problems rather than selecting products based only on appearance.
3. Increasing Storage and Reducing Clutter
Limited storage is a common challenge in ensuite bathrooms. Without suitable storage, toiletries, towels and personal care products can occupy valuable bench space.
A renovation can introduce practical storage solutions that keep frequently used items organised and accessible.
Consider incorporating:
- Vanity drawers with internal organisers.
- Recessed shower niches.
- Mirrored cabinets.
- Wall-mounted shelves.
- Built-in storage where suitable.
- Towel rails positioned near the shower or vanity.
Storage should be planned around the way the bathroom is used. For example, everyday products should be easy to reach, while less frequently used items can be stored in less accessible areas.
A well-organised ensuite can make morning and evening routines more convenient while keeping the room visually tidy.
4. Improving Lighting for Everyday Use
Lighting has a significant impact on bathroom functionality. Poor lighting can make everyday activities such as shaving, applying makeup and getting ready for work more difficult.
An ensuite renovation provides an opportunity to review the lighting arrangement and introduce suitable options for different activities.
A practical lighting plan may include:
- General ceiling lighting for the entire room.
- Task lighting around the vanity mirror.
- Suitable lighting near the shower area.
- Additional lighting for darker corners.
- Controls positioned for convenient access.
Where natural light is available, the layout should make effective use of windows while maintaining privacy.
Lighting fixtures must also be suitable for the bathroom environment and installed in accordance with applicable electrical safety requirements.
5. Improving Ventilation and Moisture Control
Bathrooms regularly experience moisture from showers, hot water and everyday use. Without suitable ventilation, excess humidity can contribute to condensation, mould growth and deterioration of surfaces.
An ensuite renovation is an opportunity to assess the existing ventilation arrangements and identify whether improvements are needed.
Potential improvements include:
- Installing an appropriately sized exhaust fan.
- Improving air circulation.
- Checking ventilation ducting.
- Addressing areas where moisture regularly collects.
- Selecting finishes suitable for bathroom conditions.
Proper ventilation helps manage moisture and supports a more comfortable indoor environment. Homeowners should ensure that ventilation systems comply with applicable building requirements.
6. Making the Bathroom Easier to Clean and Maintain
An ensuite is used frequently, so maintenance should be an important consideration when choosing materials and fixtures.
Some bathroom designs contain unnecessary joins, difficult-to-reach corners or finishes that require frequent cleaning. These features can make regular maintenance more time-consuming.
During renovation planning, homeowners can consider:
- Easy-to-clean wall and floor surfaces.
- Shower screens with practical access.
- Suitable grout and tile finishes.
- Quality tapware with accessible fittings.
- Adequate drainage.
- Storage that keeps surfaces clear.
Choosing appropriate materials can help maintain the bathroom’s appearance and reduce the effort required for routine cleaning.
7. Improving Water Efficiency
Water efficiency is another practical consideration when renovating an ensuite. Modern fixtures can help reduce unnecessary water consumption while maintaining everyday convenience.
Homeowners may consider installing:
- Water-efficient showerheads.
- Suitable dual-flush toilets.
- Water-efficient tapware.
- Fixtures with appropriate flow rates.
When selecting products, check their water efficiency information and suitability for the existing plumbing system.
Water-efficient fixtures can contribute to more responsible household water use without requiring major changes to the bathroom’s overall design.
8. Creating a More Comfortable Daily Routine
An ensuite should support the daily habits of the people using it. Small design improvements can make a noticeable difference to convenience and comfort.
For example, a larger vanity may provide more space for personal items, while a better-positioned shower can improve movement around the room. Additional storage can also make it easier for two people to share the bathroom.
Homeowners should consider:
- How many people use the ensuite.
- Whether the bathroom is used at the same time by multiple occupants.
- The amount of storage required.
- Preferred shower and vanity arrangements.
- Privacy and accessibility needs.
- The available space for everyday movement.
Thinking about these practical requirements before finalising the design can help avoid unnecessary changes later.
9. Choosing Suitable Materials and Fixtures
Material selection influences the durability, appearance and maintenance requirements of an ensuite bathroom.
Because bathrooms are regularly exposed to water and humidity, selected materials should be suitable for their intended application.
Important considerations include:
- Slip-resistant flooring where appropriate.
- Moisture-suitable wall finishes.
- Durable vanity materials.
- Quality shower fittings.
- Suitable waterproofing systems.
- Fixtures that are easy to maintain.
Homeowners should also consider how the materials work together. Coordinating tiles, tapware, cabinetry and mirrors can create a consistent appearance without compromising practical requirements.
10. Planning an Ensuite Renovation Around Your Budget
A successful renovation starts with a clear understanding of the available budget and the improvements that matter most.
Some homeowners may only need to replace fixtures and improve storage, while others may want to change the layout or update plumbing and electrical services.
Before work begins, consider:
- Assessing the condition of the existing bathroom.
- Identifying the most important functional improvements.
- Preparing a suitable design and layout.
- Comparing materials and fixture options.
- Obtaining detailed renovation quotations.
- Allowing for potential unexpected work.
- Confirming the project timeline and responsibilities.
A clear renovation plan helps homeowners prioritise essential improvements and make informed decisions about optional design features.
Making Your Ensuite More Practical and Comfortable
An ensuite renovation can improve more than the appearance of a bathroom. Better layouts, additional storage, improved lighting, suitable ventilation and water-efficient fixtures can make everyday use more convenient.
The most effective renovation is one that responds to the household’s actual requirements. Homeowners should consider how the space is used, which existing problems need attention and what improvements will provide lasting practical benefits.
By planning carefully and selecting suitable fixtures and materials, it is possible to create an ensuite that is easier to maintain, more comfortable to use and better suited to everyday living.